
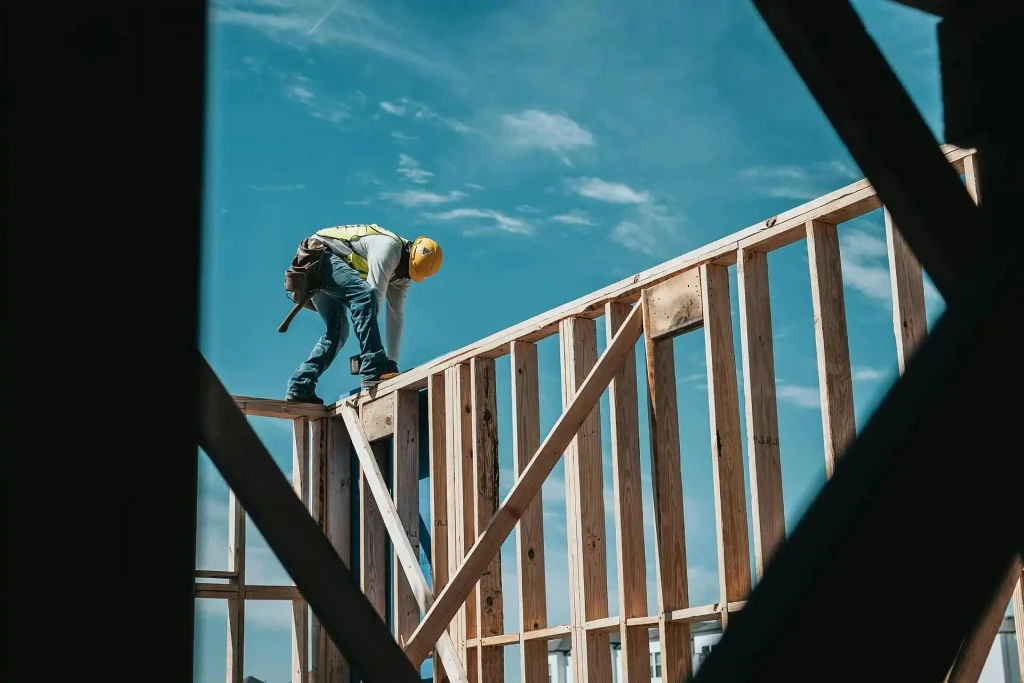
Building a house is one of the biggest dreams for many families. It is also a major investment that requires proper planning, time, and careful decisions. From selecting the right plot to completing the final finishing work, every stage plays an important role in creating a comfortable and long-lasting home.
If you are planning to build your dream home in Kerala, understanding the construction process can make the journey much easier. It helps you prepare your budget, avoid common mistakes, and work smoothly with architects and contractors.
In this guide, we will explain the house construction process in Kerala step by step, covering everything from the initial planning stage to handing over your completed home.
1. Choose the Right Plot and Check the Land
The first step in building a house is selecting a suitable plot. Before purchasing land or starting construction, make sure the property meets your requirements.
Consider the following factors:
- Location: Choose a location with easy access to schools, hospitals, shops, and transportation.
- Road access: Make sure the plot has proper road access for construction vehicles and future use.
- Land condition: Check whether the land is flat, sloped, or requires additional filling.
- Water availability: Ensure that there is a suitable water source nearby.
- Legal documents: Verify the land ownership documents, survey details, and other required records.
It is also advisable to conduct a soil test to understand the soil condition. This helps engineers decide the appropriate foundation for your house.
2. Prepare Your House Construction Plan
Once you have selected the plot, the next step is planning your home. This is one of the most important parts of the home building process in Kerala.
Think about your family’s requirements before finalising the design. Consider the number of bedrooms, bathrooms, kitchen space, living area, parking facilities, and future expansion needs.
You should also consider Kerala’s climate while planning the design. Good ventilation, natural lighting, suitable roofing, and proper rainwater drainage can make your home more comfortable.
Work with an experienced architect to prepare a practical floor plan that suits your lifestyle and budget.
3. Estimate Your Budget and Select a Contractor
Before starting construction, prepare a detailed budget. The total cost will depend on the size of the house, design, materials, labour charges, and finishing requirements.
Your budget should include:
- Foundation and structural work.
- Building materials and labour.
- Electrical and plumbing work.
- Flooring, doors, and windows.
- Painting and finishing.
- Building approvals and other expenses.
Keep an additional amount aside for unexpected costs.
Once your budget is ready, look for a reliable construction contractor. Check their previous projects, construction quality, experience, and client feedback. Discuss the estimated cost, project timeline, payment schedule, and scope of work before signing an agreement.
4. Get the Required Building Approvals
Before beginning construction, you need to obtain the necessary permissions from the relevant local authority.
Depending on your location, this may be the Gram Panchayat, Municipality, or Corporation.
Generally, the approval process involves submitting:
- Land ownership documents.
- Building plan prepared by a qualified professional.
- Required application forms.
- Site and location details.
- Other supporting documents requested by the authority.
Make sure your building plan follows the applicable building rules and local regulations. Starting construction without the required approvals can create legal and practical problems later.
5. Begin Site Preparation and Foundation Work
Once the necessary approvals are received, actual construction can begin.
The first stage involves clearing the plot, removing unwanted materials, and preparing the land for construction. The building layout is then marked according to the approved plan.
After this, foundation work begins. The foundation supports the entire structure, so it must be designed according to the soil condition and building requirements.
The foundation stage generally includes excavation, footing work, reinforcement, and concrete work.
Proper supervision during this stage is important because foundation-related mistakes can affect the strength and stability of the building.
6. Complete the Structural Work
After the foundation is completed, the next stage is constructing the main structure of the house.
This stage includes:
- Constructing columns and beams.
- Building walls using bricks or blocks.
- Installing lintels above doors and windows.
- Completing roof slab work.
- Constructing staircases, if required.
The structural work gives your house its shape and strength. Make sure the construction follows the approved drawings and structural engineer’s instructions.
Regular site inspections can help identify any issues before moving to the next stage.
7. Complete Electrical and Plumbing Work
Once the main structural work is completed, electrical and plumbing installations can begin.
Electrical work includes wiring, switchboard points, lighting connections, and provisions for appliances. Plumbing work involves water supply lines, drainage pipes, bathroom connections, and kitchen fittings.
It is better to plan the placement of electrical points and plumbing connections in advance. This avoids unnecessary changes after plastering and finishing work.
Also, ensure that suitable materials are used for electrical wiring and plumbing installations.
8. Complete Plastering, Flooring, and Finishing Work
This is the stage where your house starts looking like a finished home.
The walls are plastered to create smooth surfaces. Flooring work is then completed using your selected tiles, granite, or other materials.
Other important finishing activities include:
- Installing doors and windows.
- Completing bathroom and kitchen fittings.
- Applying wall putty and primer.
- Painting interior and exterior walls.
- Installing lights, switches, and other fixtures.
- Completing ceiling and decorative work.
Your choice of materials and designs will influence the final appearance and overall construction cost. Choose options that suit your budget and are easy to maintain.
9. Complete Exterior Work and Final Touches
After the main interior work, attention shifts to the exterior areas of the house.
This may include compound wall construction, gate installation, driveway development, landscaping, rainwater drainage, and outdoor lighting.
In Kerala, proper drainage is particularly important because of heavy seasonal rainfall. Make sure rainwater flows away from the building without affecting the foundation or surrounding areas.
You can also complete additional features such as a sit-out, garden, car parking area, or outdoor seating space based on your requirements.
10. Inspect the House and Prepare for Handover
Before moving into your new home, conduct a complete inspection.
Check whether the doors and windows function properly, electrical connections are working, plumbing systems have no leaks, and flooring and painting work are completed properly.
Also, verify that the construction matches the approved plan and that the required completion or occupancy documentation is obtained from the relevant authority, as applicable.
Make a list of any unfinished work and ask your contractor to complete it before the final handover.
Once everything is checked, your home is ready for you and your family to move in.
Tips for a Smooth House Construction Process in Kerala
Following the right house construction planning in Kerala can help you avoid delays and unnecessary expenses. Here are a few useful tips:
- Finalise your house design before starting construction.
- Prepare a realistic budget and keep an emergency fund.
- Choose experienced architects and contractors.
- Use quality materials for structural work.
- Visit the construction site regularly.
- Maintain clear communication with your contractor.
- Avoid making frequent changes to the original plan.
- Consider Kerala’s climate when selecting materials and designs.
Remember, good planning at the beginning can make every construction stage easier to manage.
Conclusion
Building a home involves several stages, and each one requires proper attention. From selecting the plot and preparing the design to completing structural work and final finishing, understanding the steps to build a house in Kerala helps you make better decisions.
With a clear plan, realistic budget, quality materials, and the right construction team, you can turn your dream of owning a home into reality.
At Rahul Constructions, we believe that every home should be built with proper planning, attention to detail, and a focus on quality. The right approach can help you create a home that your family will enjoy for years to come.
Frequently Asked Questions (FAQs)
1. What are the main stages of house construction in Kerala?
The main stages include land selection, planning and design, budgeting, building approvals, foundation work, structural construction, electrical and plumbing installations, finishing, and final inspection.
2. How long does it take to build a house in Kerala?
The construction timeline depends on the size, design, complexity, weather conditions, and availability of materials and labour. A typical individual house may take around 8–12 months, but larger or more complex projects can take longer.
3. Is building approval necessary before starting house construction in Kerala?
Yes. You must obtain the required building permit from the relevant local authority before starting construction. The building plan should follow the applicable local building regulations.
4. What should I consider before choosing a house construction contractor?
Check the contractor’s previous projects, experience, construction quality, client feedback, pricing, and project timelines. Always discuss the scope of work and payment terms clearly before signing an agreement.