
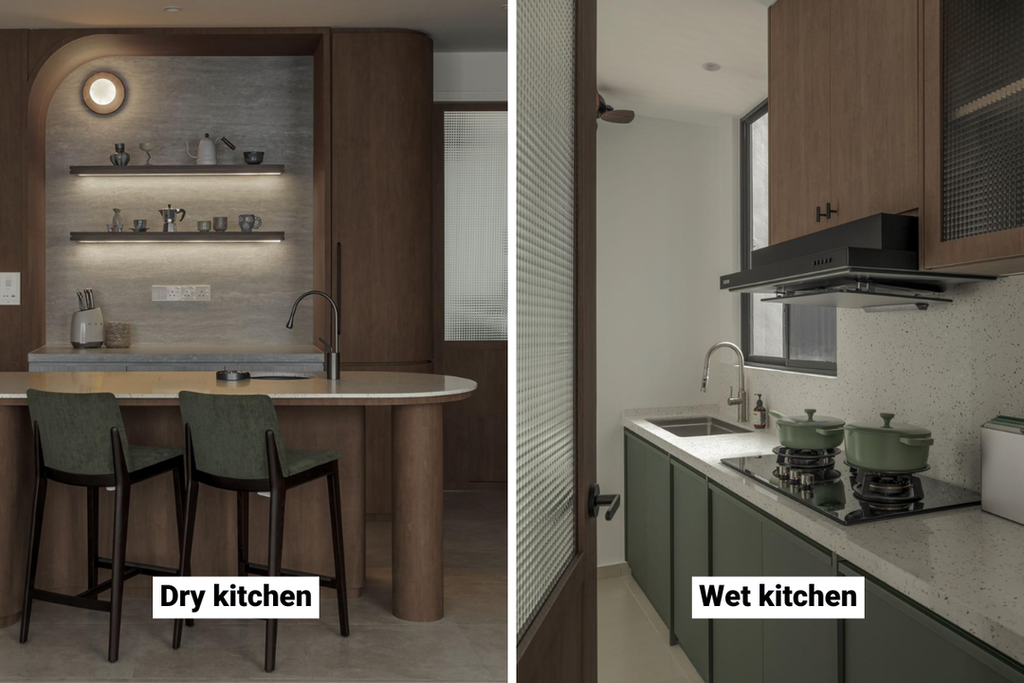
When building or renovating a home in Kerala, the kitchen deserves more thought than simply choosing cabinets and countertops. One important decision is whether to have one kitchen or separate wet and dry kitchens.
For many Kerala families, this choice depends on how they cook and use their homes. Traditional cooking often involves frying fish, preparing meat, roasting coconut, grinding spices, and tempering spices. These activities can create plenty of heat, steam, smoke, oil splashes, and strong aromas.
This can become a challenge in modern homes where the kitchen opens directly into the dining or living area. A wet-and-dry kitchen layout can help separate heavy cooking from lighter activities while keeping the main living space cleaner.
If you are planning a new home, discussing your kitchen requirements with an experienced construction company in Kerala can help you create a layout that works well with the rest of your home.
But what exactly is the difference between a wet and dry kitchen, and which one is right for your home?
What Is a Wet Kitchen and a Dry Kitchen?
The two kitchens have different purposes, even though they work together as one cooking space.
Wet Kitchen: The Heavy-Duty Zone
The wet kitchen is where most of the intensive and messy cooking takes place. It is usually positioned towards the rear of the house and may have direct access to a work or utility area.
It is typically used for:
- Cleaning fish, meat, and other raw ingredients
- Deep frying
- Grinding spices and ingredients
- Preparing traditional Kerala dishes
- Washing heavy vessels
- Using a multi-burner gas stove
- Other cooking activities that produce heat, water, smoke, or mess
Since this area handles heavy cooking, good ventilation and durable materials are important.
Dry Kitchen: The Clean and Social Zone
The dry kitchen is usually located closer to the dining or living area. It is mainly meant for lighter preparation and everyday activities.
It can be used for:
- Making tea and coffee
- Preparing snacks
- Heating food
- Light food preparation
- Assembling and serving meals
- Using appliances such as a microwave, built-in oven, or coffee maker
Because the dry kitchen is more visible, homeowners often focus on stylish cabinetry, clean countertops, lighting, and overall appearance.
Wet Kitchen vs Dry Kitchen: A Quick Comparison
| Feature | Wet Kitchen | Dry Kitchen |
| Main Use | Fish/meat cleaning, frying, grinding, heavy washing | Heating, tea/snacks, light preparation, serving |
| Location | Usually at the back, near utility/work area | Near dining or living area |
| Ventilation | Powerful chimney, exhaust fan, large windows | Standard chimney or decorative hood |
| Counter & Flooring | Granite, anti-skid ceramic/vitrified tiles | Quartz, marble, polished vitrified tiles |
| Appliances | Mixie, wet grinder, multi-burner stove, sink | Microwave, oven, coffee maker, refrigerator |
| Design | Practical, durable, stain-resistant | Stylish, clean, visually appealing |
Why Choose a Dual-Kitchen Layout in Kerala?
1. Keeps Smoke and Food Smells Away
Frying fish in coconut oil or roasting spices can fill a home with strong smells. While these aromas are part of Kerala cooking, you may not want them settling into curtains, sofas, or other furniture.
A wet kitchen helps contain much of the heat, smoke, steam, and cooking odours in one area. With proper ventilation, it can help keep the rest of the house fresher.
This is particularly useful in homes with an open-plan kitchen, dining, and living area.
2. Keeps Cooking Mess Out of Sight
Cooking can get messy, especially when preparing a large traditional meal. There may be vegetables waiting to be cleaned, vessels in the sink, ingredients spread across the counter, or food being prepared for several people.
A wet kitchen allows these activities to stay away from the main living area. The dry kitchen can remain clean and presentable when guests arrive.
You can also prepare tea, coffee, snacks, or serve food from the dry kitchen without exposing the entire cooking area.
3. Protects Interior Finishes
Modern kitchens often feature expensive cabinets, laminates, polished surfaces, and decorative woodwork. Constant exposure to moisture, grease, steam, and high temperatures can affect these finishes over time.
Keeping heavy cooking in the wet kitchen can reduce the exposure of the main kitchen and surrounding living spaces to grease and moisture, helping protect your interior finishes.
4. Makes Multi-Person Cooking Easier
A single kitchen can become crowded when several people are working at the same time.
One person might be washing vegetables, another cooking, and someone else cleaning vessels. Separating the spaces allows different activities to happen simultaneously without everyone crowding around the same sink, stove, or counter.
Which Layout Is Better for Your Home?
There is no universal answer. The right choice depends on your space, cooking habits, lifestyle, and budget.
Choose a Wet + Dry Kitchen If:
A dual-kitchen layout may suit you if:
- You regularly prepare traditional Kerala food.
- You frequently fry, grind, or prepare meat and seafood.
- Your cooking involves high-heat spice roasting.
- You have a medium-to-large home, particularly around 1,800 sq. ft. or more.
- You regularly host guests.
- You have an open-concept dining and living area.
- You want to keep cooking smells and mess away from your main living spaces.
Choose a Single Kitchen If:
A single kitchen may be more practical if:
- You are building on a small plot.
- You live in an apartment with limited space.
- You mainly prepare quick and light meals.
- You rarely do heavy frying or cooking.
- Keeping construction costs under control is important.
A second kitchen also means additional countertops, sinks, plumbing, storage, electrical points, and other fittings, which can increase the overall construction and interior cost.
Tips for Designing a Kerala Dual Kitchen
1. Prioritise Ventilation
The wet kitchen needs good airflow because it handles most of the smoke and steam.
Consider a powerful auto-clean chimney with around 1200+ m³/hr suction capacity, along with an additional wall exhaust fan. Large windows can also improve natural ventilation.
2. Choose Durable Materials
The wet kitchen regularly comes into contact with water, oil, heat, and cleaning products.
Granite is a practical choice for countertops, while marine-grade or BWP-grade plywood can be considered for areas exposed to moisture. Anti-skid ceramic or vitrified tiles are suitable flooring options.
3. Add a Breakfast Counter or Pass-Through
A breakfast counter, island, or pass-through window between the kitchen and dining area can make serving easier.
It also creates a connection between the two spaces without exposing all the heavy cooking activity.
4. Plan Easy Utility Access
Ideally, the wet kitchen should connect conveniently to an outdoor work or utility area. This makes washing large vessels, handling kitchen waste, cleaning ingredients, and doing laundry easier.
So, Which Kitchen Should You Choose?
A wet-and-dry kitchen can be an excellent choice for Kerala homes, particularly for families that regularly prepare traditional meals involving frying, grinding, seafood, meat, and high-heat cooking.
The wet kitchen handles the messy, heavy-duty work, while the dry kitchen provides a cleaner space for light preparation, serving, and entertaining.
However, two kitchens are not necessary for everyone. If space or budget is limited, a well-designed single kitchen can work just as well.
The best kitchen is not necessarily the biggest or most luxurious one. It is the kitchen that fits the way your family actually cooks and lives.
Before finalising your design, consider your cooking habits, available space, ventilation, storage, utility access, and budget. With the right planning and guidance from a good construction company in Kerala, you can create a kitchen that is both practical and beautiful for everyday Kerala living.