
DESIGNING
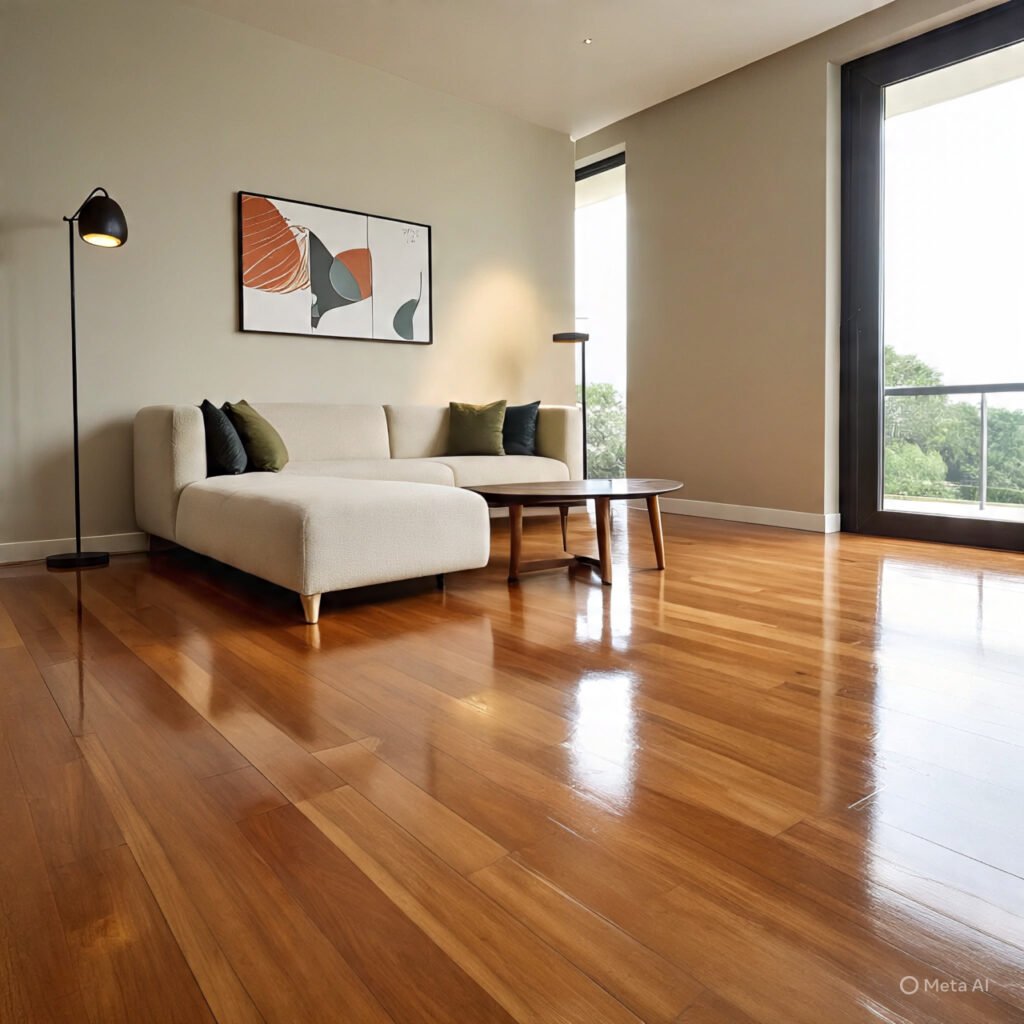
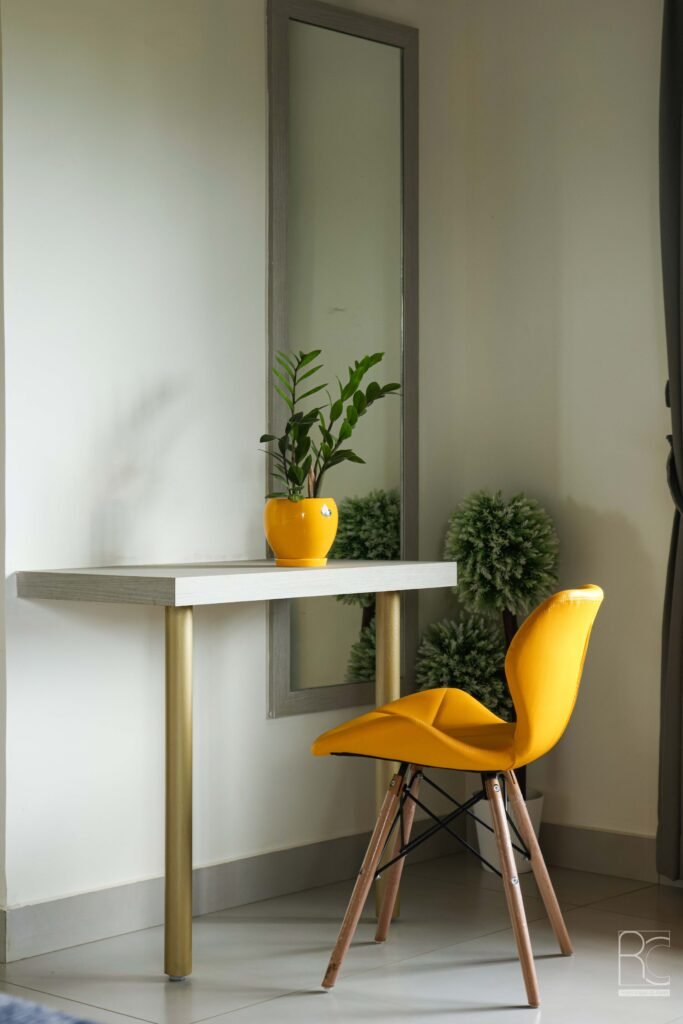
PROFESSIONAL HOUSE DESIGNING SERVICES IN THRISSUR
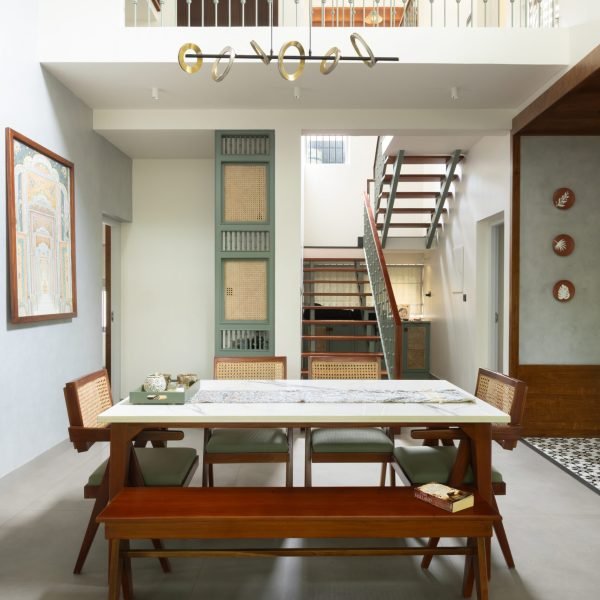
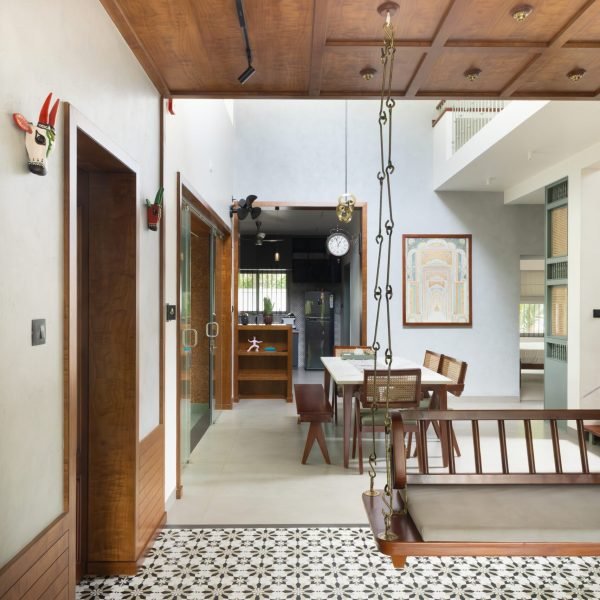
At Rahul Constructions, we create thoughtfully planned home designs that combine functionality, comfort, and modern aesthetics. Our house designing services in Thrissur are tailored to suit your plot, lifestyle, family requirements, and preferred architectural style.
From space planning and floor layouts to elevations and 3D visualisation, we focus on every detail to make your home both practical and visually appealing. We also consider factors such as natural lighting, ventilation, privacy, and Kerala’s climate while developing each design.
Whether you prefer a modern contemporary home or a Kerala-inspired architectural style, our team works closely with you to turn your ideas into a well-planned home design that is ready for construction.
Why Choose Rahul Constructions
Why We Stand Out Among Building Best Construction Company in Thrissur
Award-Winning Company
In January 2015, we acquired INTRON Holding BV, a global benchmark in the construction industry, reinforcing our commitment to excellence and innovation.
Strong Management System
Our well-defined management system guarantees smooth execution of every project, preventing delays and maintaining high standards throughout.
Understanding Customer Expectations
We know how important it is to complete projects on time and within budget. Our team works closely with clients to meet every expectation with care and precision.
Commitment to Partnership
At Rahul Constructions, success comes through collaboration. We build trust with our clients, treating every project as a true partnership from start to finish.
FAQ
Frequently Asked Questions
A house designing service in Thrissur typically includes site analysis, space planning, floor plan development, elevation design, architectural detailing, and 3D visualisation. The design is developed based on the plot, lifestyle, family requirements, budget, and preferred architectural style.
The right house design depends on factors such as plot size and shape, road access, direction, local climate, building requirements, family needs, and budget. A professional designer can evaluate these factors and create a design that makes the best use of your available space.
Yes. A customised house design can be planned around your family's lifestyle, number of bedrooms, work-from-home requirements, parking needs, storage, outdoor spaces, and future expansion plans. This helps create a home that is both practical and personalised.
3D visualisation helps you understand how your proposed home may look before construction begins. It allows you to review the exterior, proportions, materials, colours, and overall appearance, making it easier to discuss changes before construction starts.